Garage level
Two-car garage, entry, and a bedroom with a bath.
- Garage with a 16 ft overhead door
- Covered porch
- Entry
- Bedroom
- Bath
- Stair to the main floor
PresaleComing Late Winter 2027
505 S 150th St, Burien, WA
Sixteen new townhomes in Burien. Built for how you actually live.
Drag to orbit
Sun, sky and lamps follow this clock. Staging light, not a solar study.
This 3D view is a rendering. Finishes and details may differ from the built home.
We’re building a different kind of community. Spacious, modern homes with room to make your own, in a neighborhood where a familiar face and a conversation can become part of your day. A place to put down roots, get to know your neighbors, and share the everyday joys of living alongside one another. That’s the idea behind Tide & Timber: space for your own life, with more opportunities to be part of something together.
The home
Starting in the low $700ks.
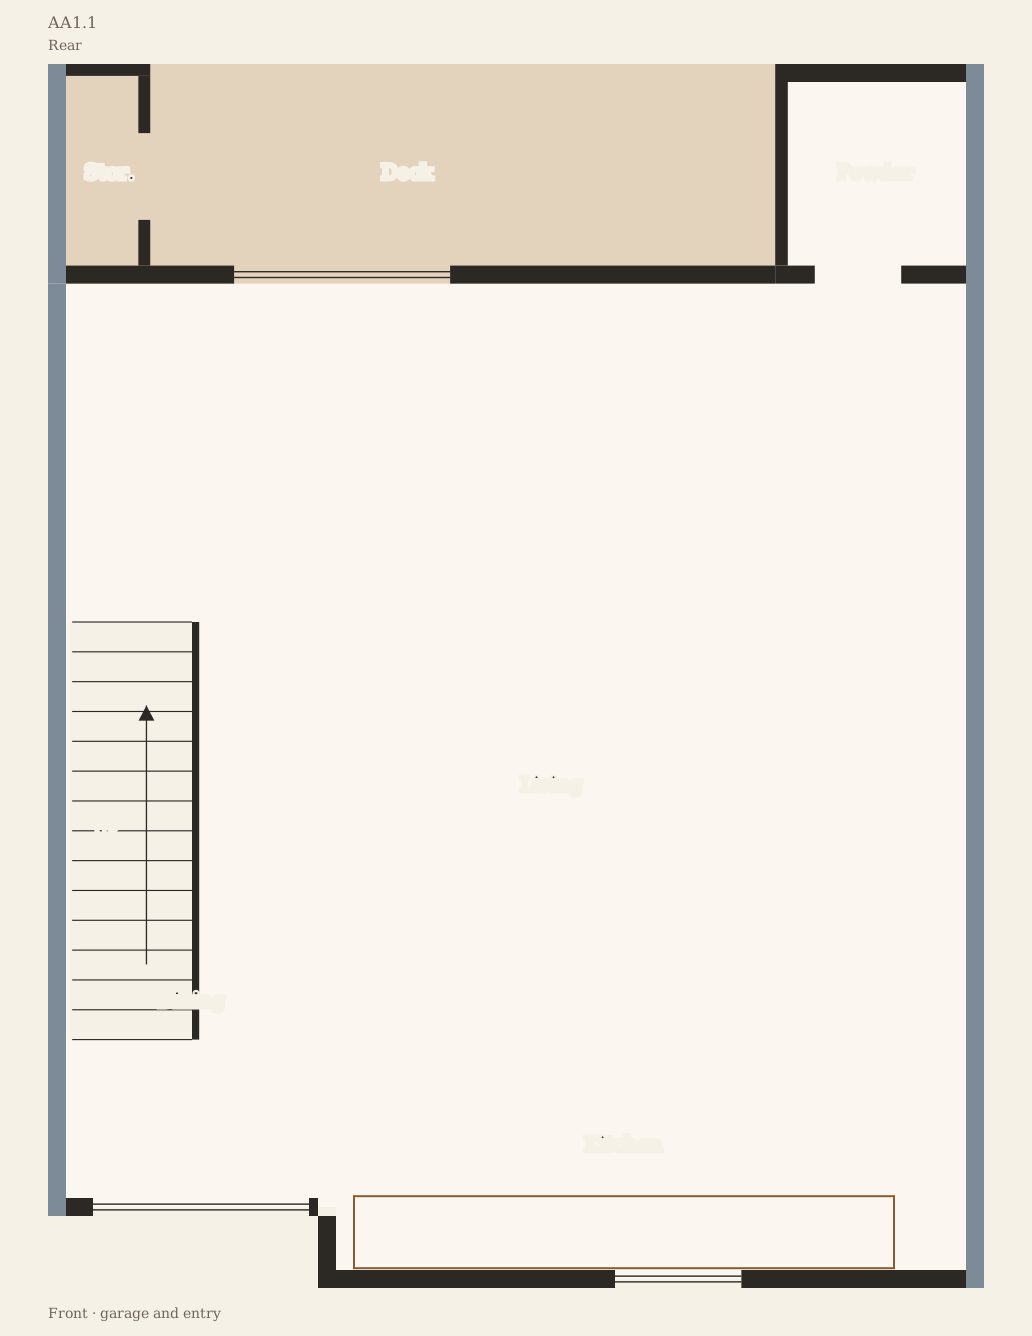
Unit type A is the plan for all of Building A and for Building C units C1–C7. Garage level has the bedroom suite and a 16 ft garage door. The main floor is living, kitchen, dining, a powder room, and a deck. Upstairs is the primary suite, two more bedrooms, and laundry.
Private deck storage is on Buildings A and C, not on Building B. Area for type A is not listed here.
Garage level
Main floor
Upper floor
Finishes
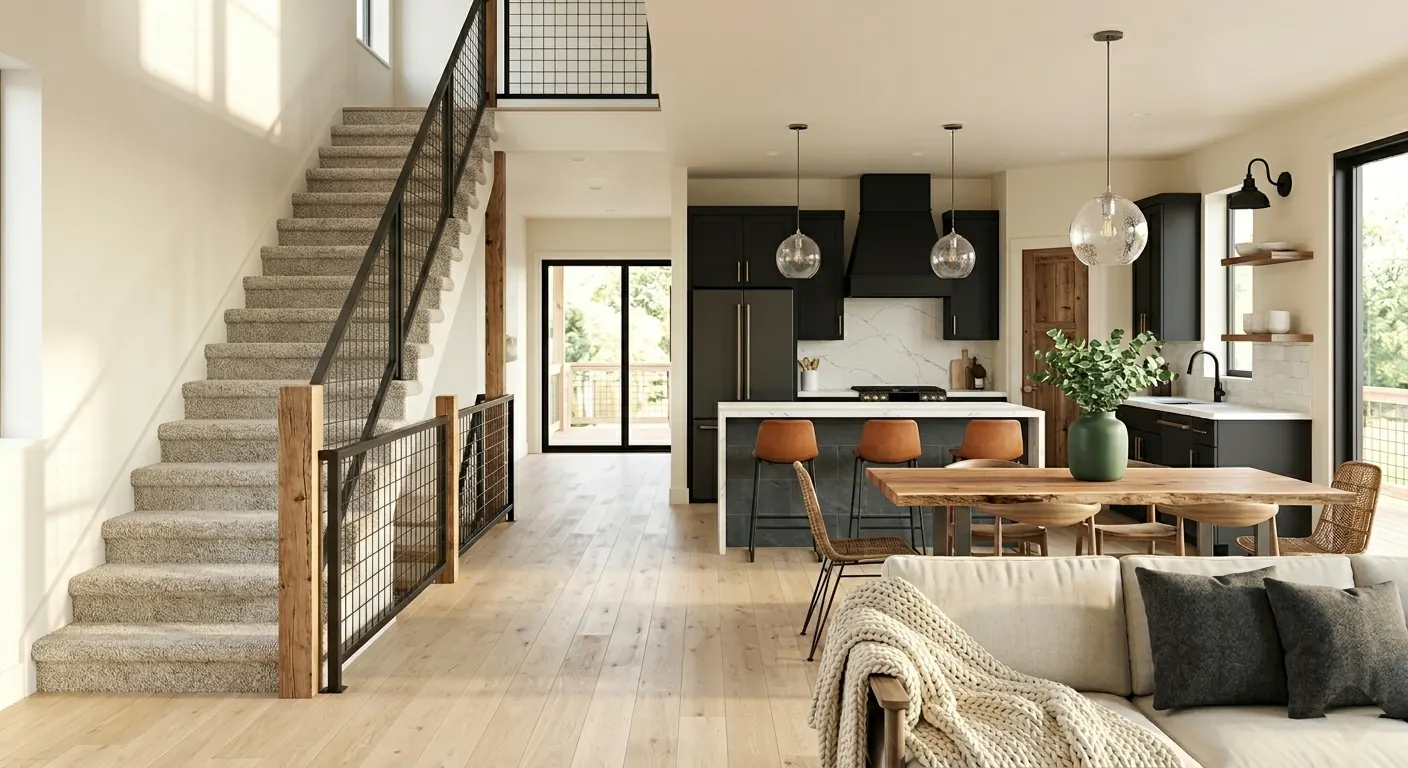
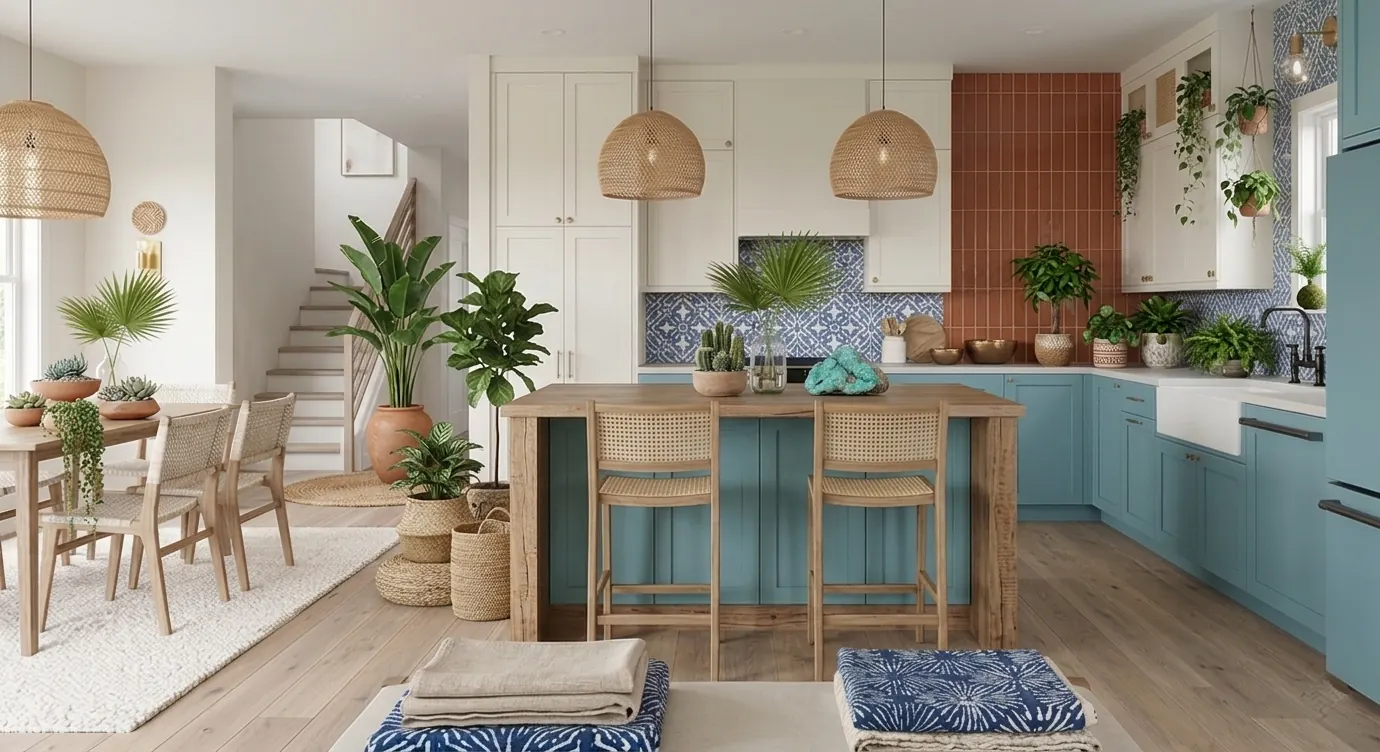
Same plan, two ways to finish it. The model above follows the package you pick.
Package
PNW modern. Quiet contrast, black metal, warm wood.
Package
Sun-bleached oak, sea teal, and a little brass.
This 3D view is a rendering. Finishes and details may differ from the built home.
Features and amenities
Sixteen townhomes. The list below comes with every home, except as noted.
Including the garage.
A full home on three levels.
Nine feet on the main floor, ten on the upper floor.
Room for two cars, ready for an EV.
Every home has a deck. Deck storage is on Buildings A and C.
Dark frames, more of the Northwest light.
A bedroom and bath on the garage level, off the main floor.
Heat and cool without a bulky forced-air look.
A hot and cold bib, plus a bib at the deck.
Primary bedroom reading lights and USB, kitchen USB, bathroom night-light outlets, and stair night lights.
Included with the home.
One community, in presale now.
*Units C2 - C6
Neighborhood
Tide & Timber is at 505 S 150th St in Burien. A few places below sit in SeaTac or Tukwila and are marked that way. Times are typical uncongested estimates, not live traffic.
Vicinity
The pin at the center is Tide & Timber. Schools are nearby only. Check assignment with Highline Public Schools. Nothing on this map is a claimed school boundary.
Drive and walk times are typical uncongested estimates, not live traffic.
FAQ
Only what is published today. If a number or a date is not here, it is not published.
Starting in the low $700ks.
Yes. HOA details are TBA.
Comparable townhomes in the neighborhood have property taxes ranging from about $7–8k/year.
Nearby schools are shown for context. Assignment follows Highline district boundaries for your specific address. Confirm with the district before you decide.
Timber and Tide are two finish packages for the same plan. Timber includes Light oak-look floors; Matte black cabinets; White quartz counters; White subway and slab backsplash; Matte black windows, plumbing, and hardware; Light grey lap siding, moss green panels, timber at the entry. Tide includes Sun-bleached oak floors; Oaxaca white walls; Teal lower cabinets and island, cream uppers; Caribbean sea teal accents; White counters; Navy and white patterned tile with a terracotta subway accent; Matte black faucet, mixed black and brass hardware. Every home includes Stainless steel appliance package; Luxury hardware package; Quartz countertops; Custom soft-close cabinets; Custom tile backsplash and showers; Premium luxury vinyl plank (hardwood look).
You can use any lender.
The preferred lender is teamtalton.com with Movement Mortgage. Preferred lender rates are TBA.
Seller credits and the King County income guide are in Financing on this page.
Winter 2027.
Send a note through Learn more on this page. We can share preferred lender rates, design docs, and how to tour.
Tours go through Walk Your Plans until a Tide & Timber schedule is published.
Financing
Seller credits for qualified buyers. A preferred lender, if you want one. A 2025 King County guide for 120% AMI and below. You can use any lender. Preferred lender rates are TBA.
For qualified buyers. The preferred lender applies these with your purchase contract.
Up to $10k
Through the preferred lender, for qualified buyers.
2-1 buy-down
On select units.
Preferred lender
Includes the WA Covenant Homeownership Program and other down payment assistance.
Subject to lender approval and the purchase contract. Seller credits are available through the Preferred Lender only.
You can use any lender. Jessica Talton at Movement Mortgage is the preferred lender. Preferred lender rates are TBA.
Loan officerMovement Mortgage
Jessica Talton
Jessica can walk through conventional loans, FHA, down payment assistance (including WA Covenant), and the 2-1 buy-down.
Estimate a monthly payment with Jessica, then check a household against 120% AMI and below.
Price, rate, taxes, insurance, and the program all change the payment. Those figures are not published here, and this page does not calculate one. Preferred lender rates are TBA.
Use the 2025 King County table for households of 2 through 8. It lists 120% AMI and below. It is a guide, not an approval. Jessica and the program confirm eligibility.
King County · 2025
Seattle-Bellevue HUD Metro FMR Area. Burien and Highline. Households of 2 through 8.
Choose a household size to read its 2025 limit. The table lists every size.
| Household size | 120% AMI and below |
|---|---|
| 2 people | $150,840 |
| 3 people | $169,680 |
| 4 people | $188,520 |
| 5 people | $203,640 |
| 6 people | $218,760 |
| 7 people | $233,760 |
| 8 people | $248,880 |
King County (Seattle-Bellevue HUD Metro FMR Area), FY2025. For guidance. Confirm with your lender and the program.
For a home in Burien and Highline, King County. Jessica can say which ones fit.
Up to $120,000
Up to 120% AMI, where eligible
Down payment assistance for eligible buyers. Jessica confirms whether it fits this purchase.
Statewide DPA
Where applicable
Statewide down payment assistance Jessica can match to a Tide & Timber purchase. She confirms current terms.
Ask Jessica
Burien and Highline
Other down payment assistance that can apply in King County. Jessica will say which programs fit.
All income levels
Preferred lender only
The closing cost credit of up to $10k, and the 2-1 buy-down on select units, are not limited to one income tier. Qualified buyers use them through the Preferred Lender.
Tide & Timber
A main floor for gathering. A deck of your own. A garage for two cars and an EV. Upstairs, ten-foot ceilings and a primary room to land in. On the garage level, a suite for family, guests, or a workday with the door shut.
Tide & Timber is sixteen homes in Burien. Presale now.
Space for your own life, with more opportunities to be part of something together.
Tell us how to reach you about Unit A. We’ll share preferred lender rates, design docs, and how to tour through Walk Your Plans (Walkthroughs).